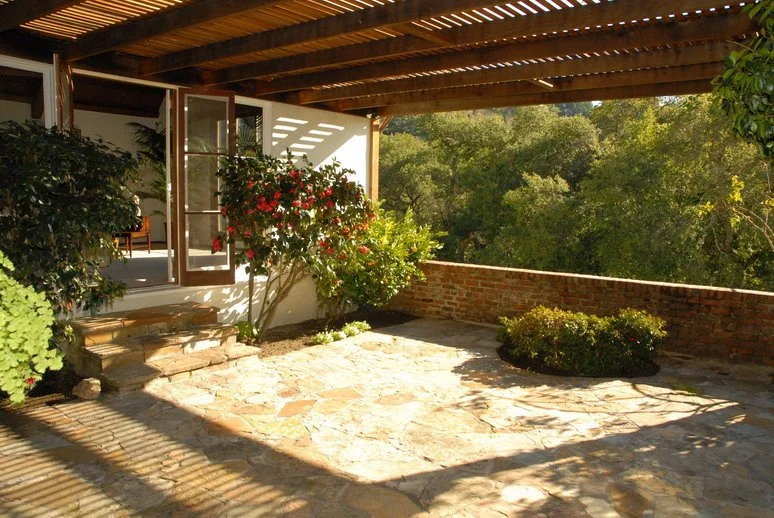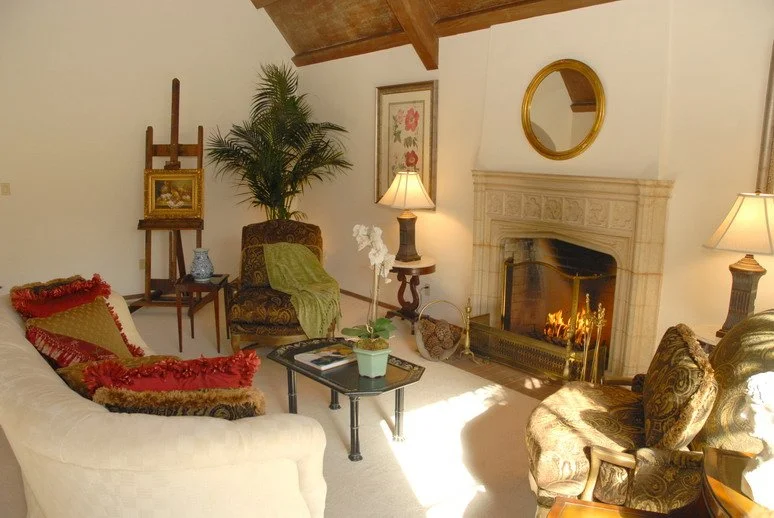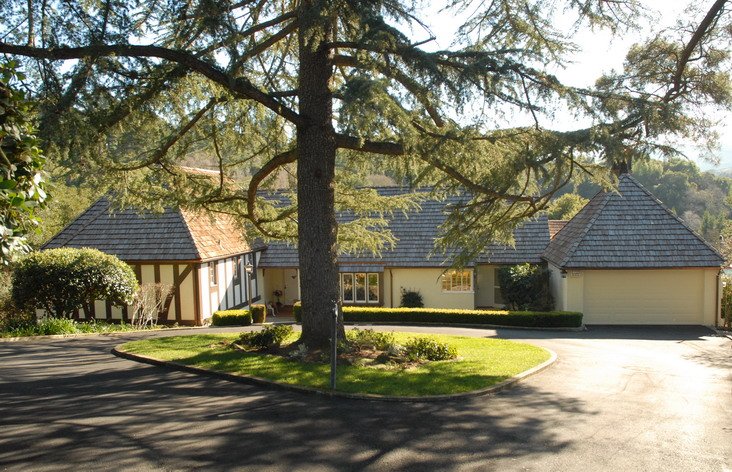
HISTORIC RESTORATION: ENGLISH TUDOR REVIVAL (1938)
PROJECT DESCRIPTION
Orinda, California I 3,034 square Feet
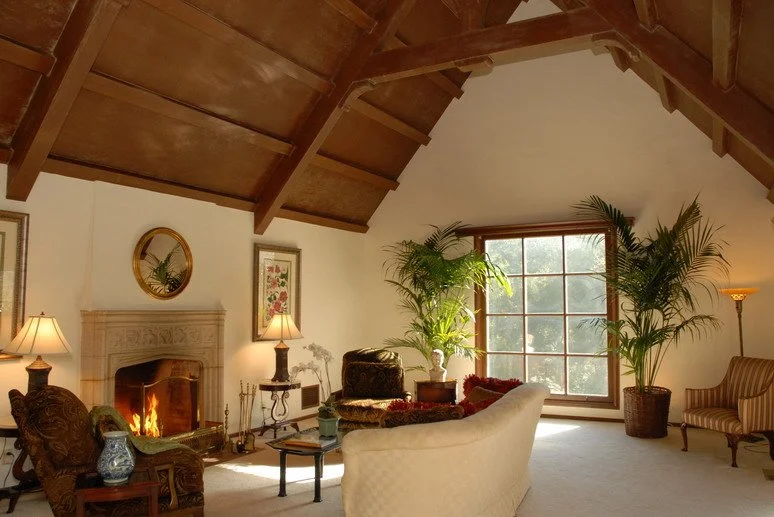
Historic restoration of a 1938 English Tudor Revival residence designed by prominent Bay Area architect Irwin Johnson and sited on a 0.69‑acre lot surrounded by mature live oak trees.
This phase of work addressed both architectural restoration and comprehensive building‑system upgrades. Scope included replacement of the original wood shake roofing, installation of new eave ventilation, repair of water and termite damage, selective interior demolition and reconstruction, and new wood flooring and wall finishes. Major infrastructure improvements included replacement of the furnace and water heater, removal of galvanized plumbing and knob‑and‑tube wiring, and installation of new copper piping and code‑compliant electrical systems.
PROJECT TEAM
Architect: Norman D. Hooks, AIA General Contractor: Kalmar Construction Land Surveyor: Vegvary and Vegvary
Copyright 2026 Norman D. Hooks, AIA / Architecture All Rights Reserved