ADAPTIVE REUSE: FORMER UNITED STATES POST OFFICE
PROJECT DESCRIPTION
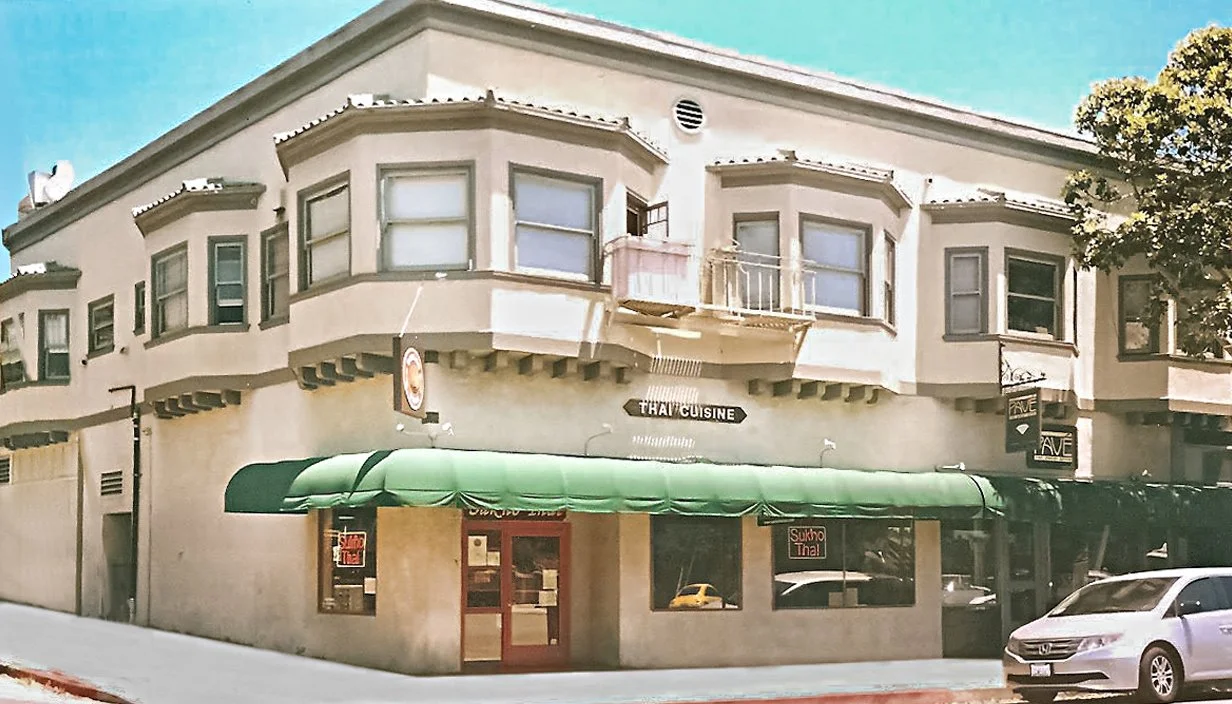
Oakland, California | 2,000 square feet
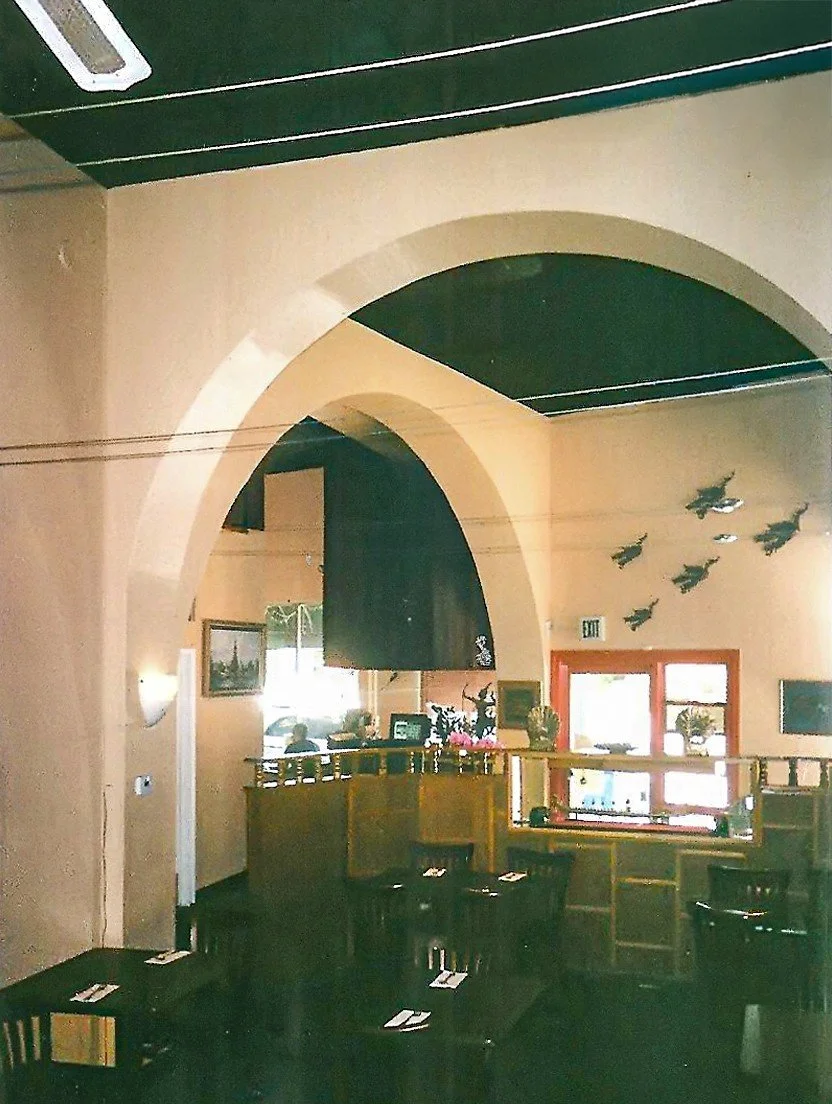
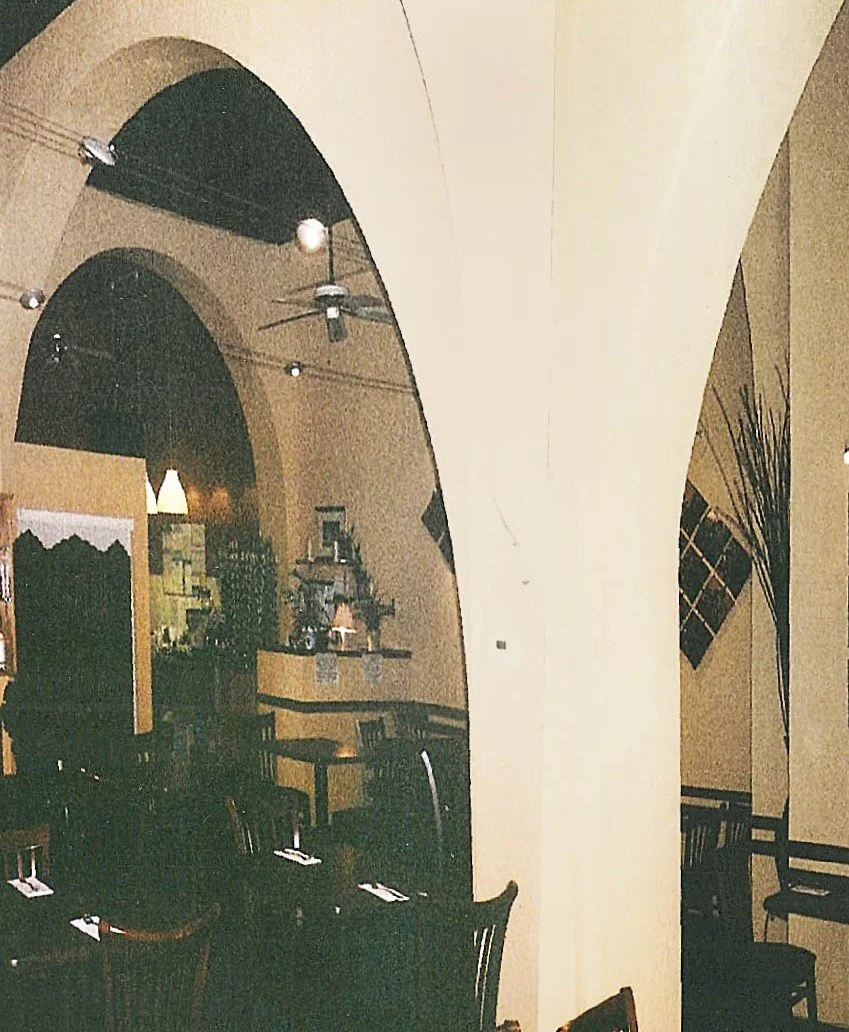
Adaptive reuse of a former United States Post Office interior into a full‑service restaurant. The design reorganized the existing space to accommodate an entry and waiting area, multiple intimate dining zones, a commercial kitchen, storage, and accessible restrooms.
Architectural features include a series of arches defining primary spaces; extensive use of recycled Philippine mahogany salvaged from automobile shipping crates provided by the Port of Oakland; custom built‑in seating and accent panels; and acoustically balanced interiors suitable for live music. The flexible design has successfully accommodated multiple restaurant concepts over time.
PROJECT TEAM
Architect: Norman D. Hooks, AIA General Contractor: Daniel Palmbeck Structural Engineer: Kraft Structural Consultants
Copyright 2026 Norman D. Hooks, AIA / Architecture All Rights Reserved